Property Search

Save
Ask
Tour
Hide
Share
$359,900
New Listing

620 Azalea
Glenn Heights, TX 75154

For Sale|Single Family Residence|Active
4
Beds
2
Total Baths
2
Full Baths
2,668
SqFt
$135
/SqFt
2005
Built
Subdivision:
Magnolia Farms Add
County:
Ellis

Due to the health concerns created by Coronavirus we are offering personal 1-1 online video walkthough tours where possible.
620 Azalea620 Azalea620 Azalea620 Azalea
Save
Ask
Tour
Hide
Share

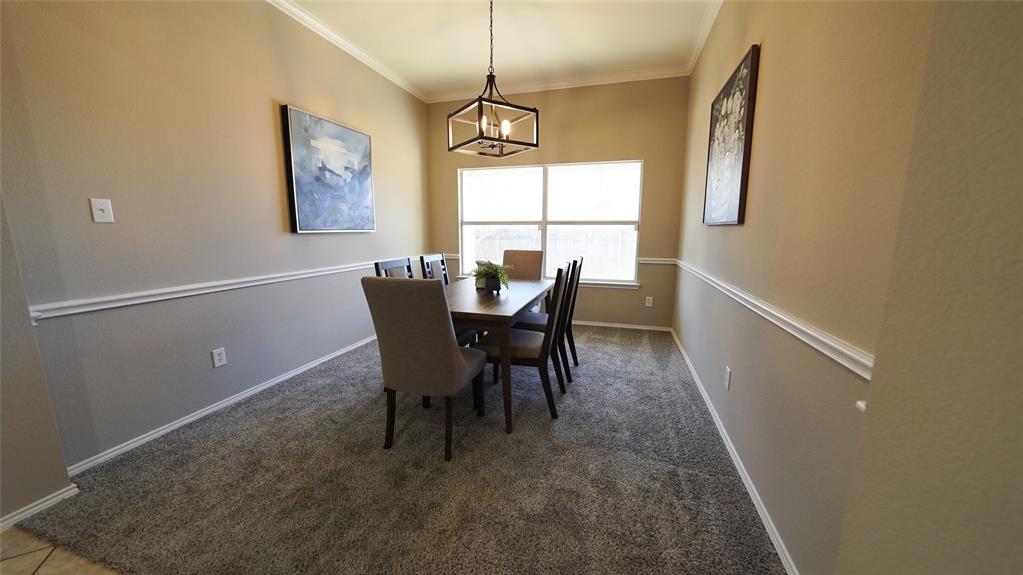
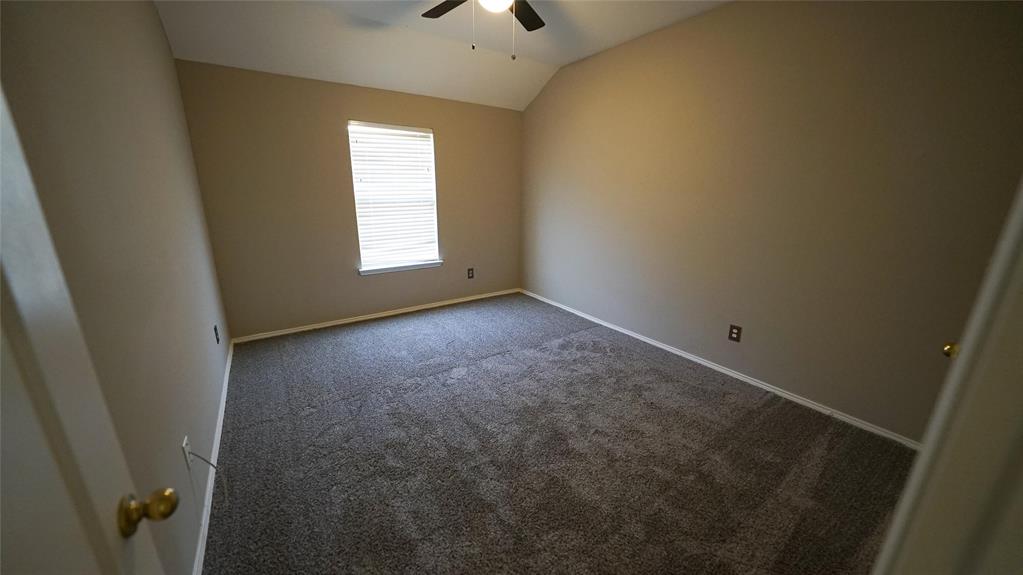
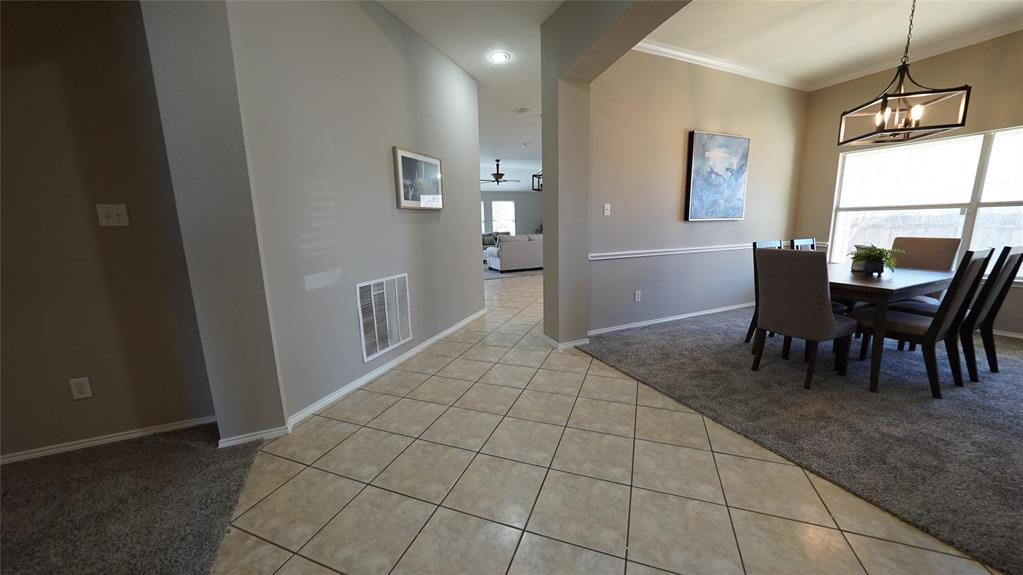
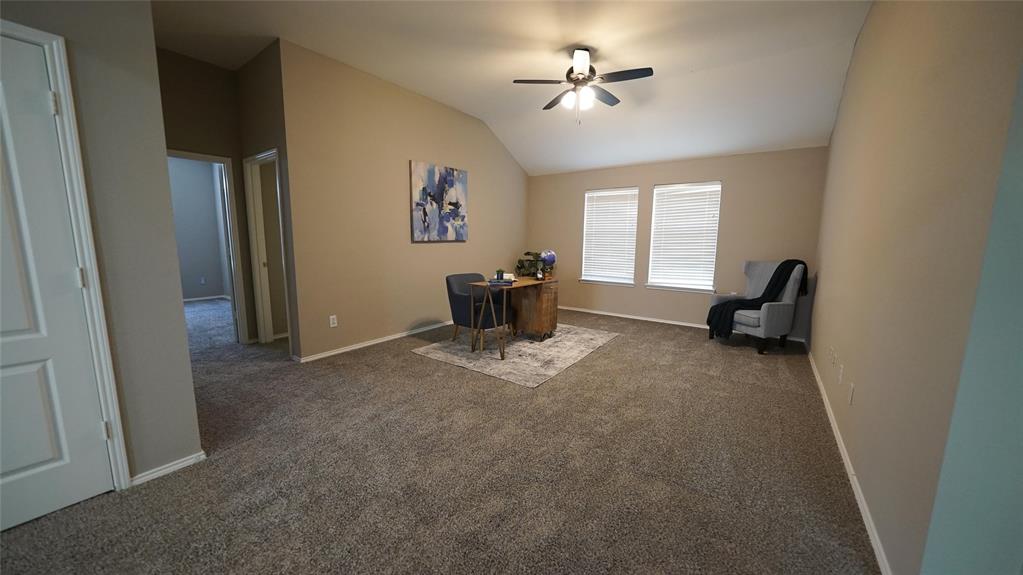
4 BEDROOM 1 STORY HOME! This property is conveniently located, close to shopping, restaurants and an awesome theater, and major highways. This open concept allows you all the space you've been looking for and split bedrooms for privacy! You won't be disappointed with the floor plan! This home boasts 2 gorgeous living areas, 2 dining spaces, all 4 bedrooms are roomy, AND the closet space is unbelievable! The Master Suite is one you want to see in person! It will be so easy to make this house your home and have loved ones and friends over to visit. Did I mention the community pool and playground? You can have the fun of a pool without the maintenance! You can't beat that!

Save
Ask
Tour
Hide
Share
Listing Snapshot
Price 
$359,900
Days On Site 
0 Days
Bedrooms 
4
Inside Area (SqFt) 
2,668 sqft
Total Baths 
2
Full Baths 
2
Partial Baths 
N/A
Lot Size 
0.218 Acres
Year Built 
2005
MLS® Number 
21366219
Status 
Active
Property Tax 
N/A
HOA/Condo/Coop Fees 
$37.5 monthly
Sq Ft Source 
N/A
Friends & Family
Recent Activity
5 hours agoListing updated with changes from the MLS®
5 hours agoListing first seen on site
General Features
Acres 
0.218
Attached Garage 
Yes
Garage 
Yes
Garage Spaces 
2
Levels 
One
Parking 
DrivewayGarageGarage Faces RearOversizedPavedAttached
Property Sub Type 
Single Family Residence
Security 
Smoke Detector(s)
Sewer 
Public Sewer
Special Circumstances 
Standard
Utilities 
Cable Available
Water Source 
Public
Interior Features
Appliances 
DishwasherDisposalGas RangeGas Water HeaterMicrowave
Fireplace 
Yes
Fireplace Features 
GasNone
Fireplaces 
1
Interior 
Vaulted Ceiling(s)High Speed Internet
Bedroom 
Dimensions - 13 x 11Level - FirstFeatures - Walk-In Closet(s)
Dining Room 
Dimensions - 13 x 11Level - First
Living Room 
Dimensions - 22 x 17Level - First
Master Bedroom 
Dimensions - 17 x 14Level - First
Save
Ask
Tour
Hide
Share
Community Features
Association Dues 
450
HOA Fee Frequency 
Annually
School District 
Red Oak ISD
Schools
School District
Red Oak ISD
Elementary School
Russell Schupmann
Middle School
Red Oak
High School
Red Oak
Listing courtesy of Eric Enge of Eric Gerard Realty, LLC [email protected]


© 2020 North Texas Real Estate Information Systems. All rights reserved. Information is deemed reliable but is not guaranteed accurate by the MLS or NTREIS. The information being provided is for the consumer's personal, non-commercial use, and may not be reproduced, redistributed, or used for any purpose other than to identify prospective properties consumers may be interested in purchasing.
Last checked: 2026-08-21 04:38 PM CDT

Neighborhood & Commute
Source: Walkscore
Save
Ask
Tour
Hide
Share